Irving, Texas  ·  DFW Metroplex  ·  Est. 2015  · 
(972) 804-2627
ServicesServicios  /  Metal FramingEstructura Metálica

METAL FRAMING

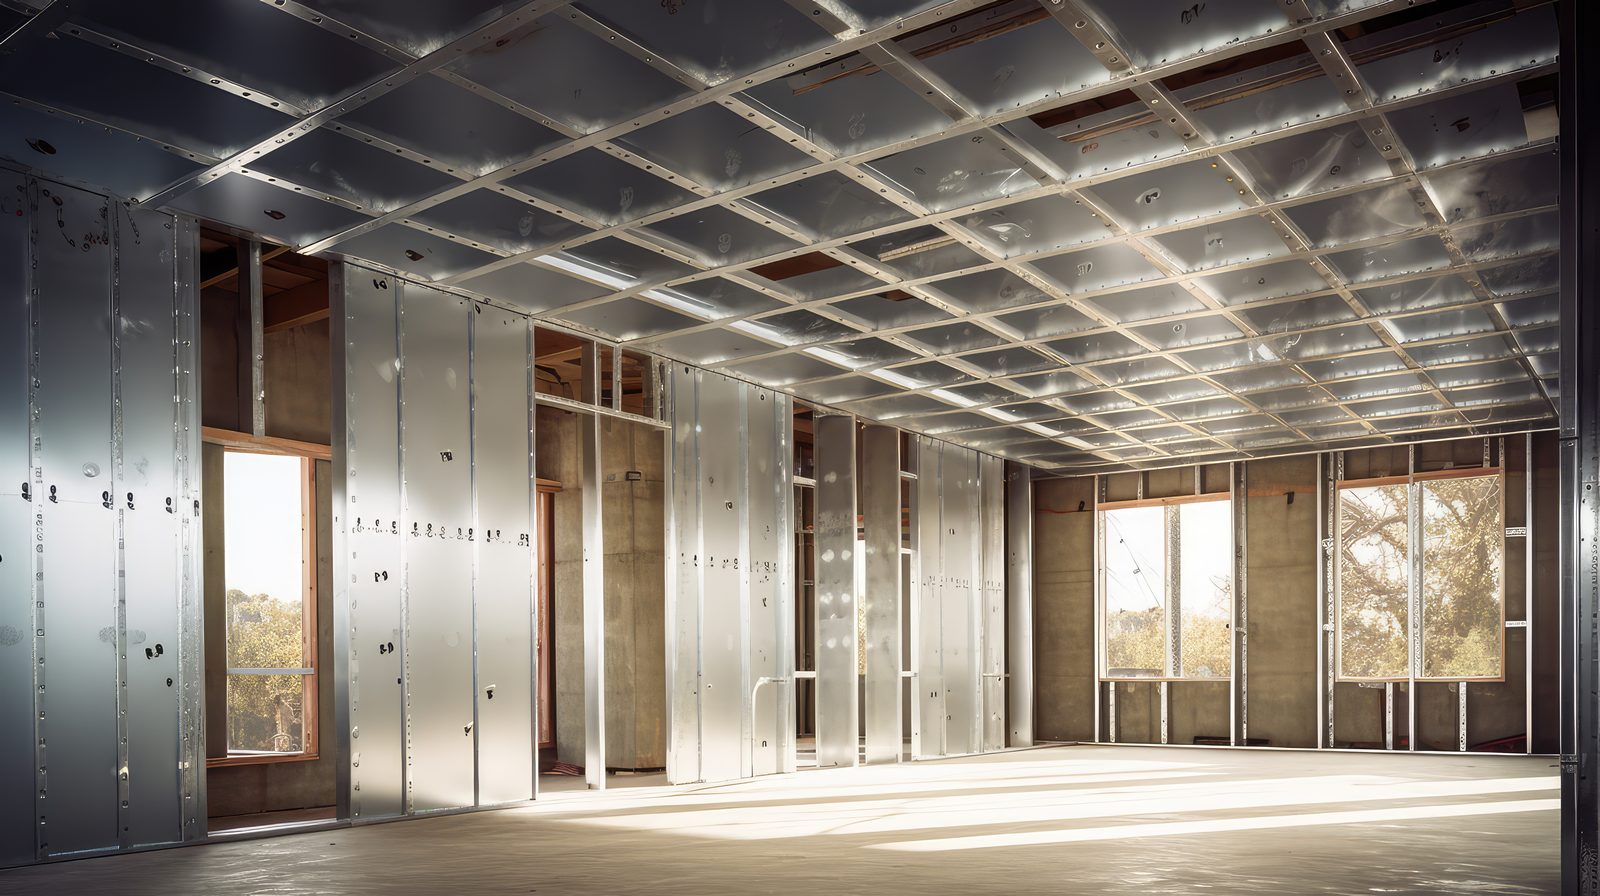
Light-gauge steel stud framing for commercial interiors — straight, plumb, and built to spec. From simple partitions to complex curtain-wall backup and tall walls.

Estructura de acero de calibre ligero para interiores comerciales — derecho, a plomo y construido según especificaciones. Desde particiones simples hasta respaldo de muro cortina y muros altos.

Metal stud framing in commercial interior
The Work
El Trabajo

BUILT TO
THE LINE

A LA
LÍNEA

Steel framing is the skeleton every other trade depends on. If it's off, everything downstream is off. We frame to gauge, on layout, and ready for inspection — gauges 16 through 25 for any commercial application.

La estructura de acero es el esqueleto del que dependen los demás oficios. Si está mal, todo lo demás también. Enmarcamos al calibre, en trazo y listo para inspección — calibres 16 al 25 para cualquier aplicación comercial.
How It's Built
Cómo Se Construye

WALL ASSEMBLY,
EXPLAINED

ENSAMBLAJE
DE MURO

A typical commercial partition: top and bottom track anchored to structure, vertical studs at 16" on center, insulation in the cavity, and gypsum board fastened both sides. Stud gauge and spacing change with wall height and fire rating.

Una partición comercial típica: riel superior e inferior anclado a la estructura, montantes verticales a 16" centro a centro, aislamiento en la cavidad y tabla de yeso en ambos lados. El calibre y espaciado cambian según la altura del muro y la clasificación de incendio.

Metal stud wall assembly cross-section Top Track Bottom Track 16" O.C. 5/8" GYP Batt Insulation WALL ASSEMBLY — SECTION
Typical interior partition — section view
Partición interior típica — vista de sección
Capabilities
Capacidades

WHAT WE
FRAME

LO QUE
ENMARCAMOS

Interior Partitions
Particiones Interiores
Standard and full-height office, retail, and tenant partitions framed to layout.
Particiones estándar y de altura completa para oficinas, comercios e inquilinos.
Shaft Walls
Muros de Ductos
Fire-rated shaft and stair enclosures using C-H stud and liner panel systems.
Cerramientos de ductos y escaleras con clasificación de incendio usando montantes C-H.
Tall Walls
Muros Altos
Engineered tall-wall framing for atriums, gyms, and high-ceiling spaces.
Estructura de muros altos para atrios, gimnasios y espacios de techo alto.
Soffits & Bulkheads
Fascias y Mamparas
Decorative and functional soffits, drops, and bulkhead framing.
Fascias decorativas y funcionales, plafones y estructura de mamparas.
Curtain Wall Backup
Respaldo de Muro Cortina
Heavy-gauge backup framing behind glazing and exterior systems.
Estructura de respaldo de calibre pesado detrás de acristalamiento.
Ceiling Systems
Sistemas de Techo
Suspended and hard-lid ceiling framing, drops, and coffers.
Estructura de techo suspendido y fijo, plafones y artesonados.
Spec Sheet
Especificaciones

THE
DETAILS

LOS
DETALLES

Stud GaugesCalibres16, 18, 20, 22, 25 ga.
Stud WidthsAnchos1-5/8" — 8" (and deeper)
SpacingEspaciado12", 16", 24" O.C.
Fire RatingsClasificación1, 2 & 3-hour assembliesEnsamblajes 1, 2 y 3 horas
StandardsNormasASTM C754 / C840
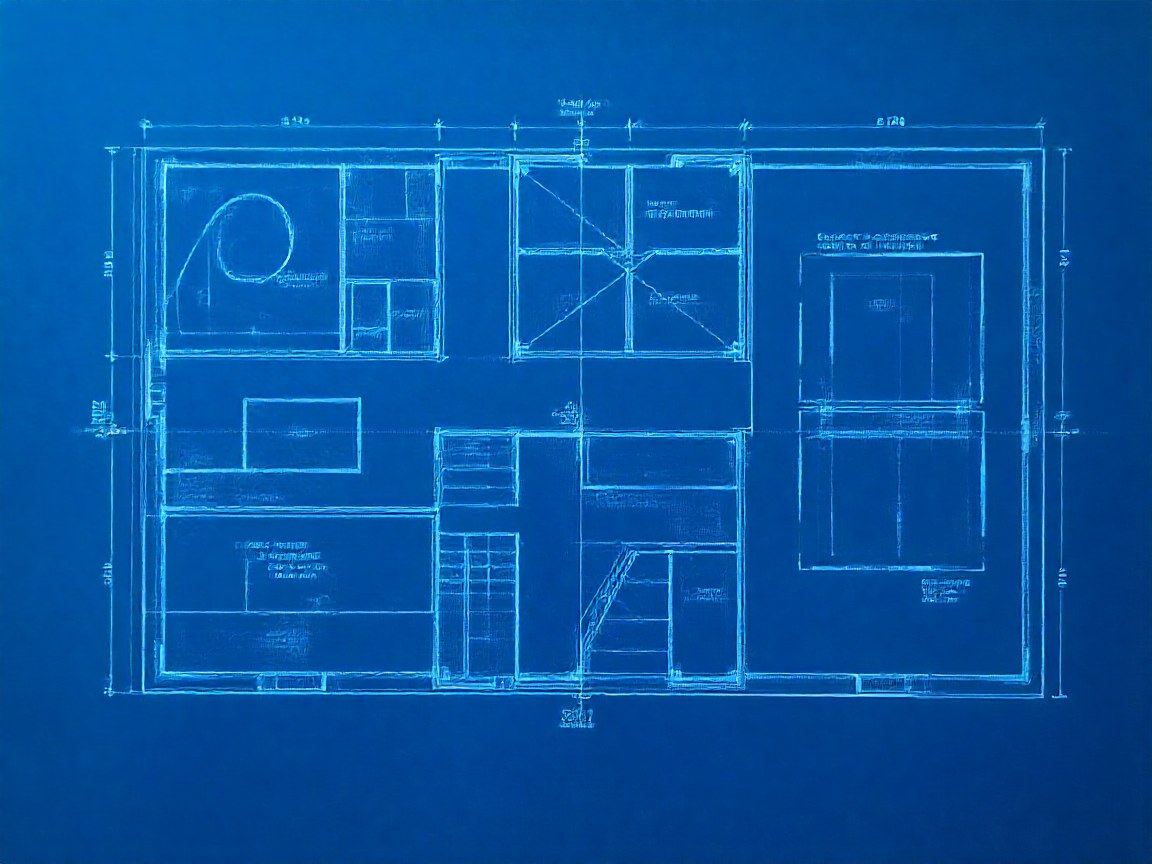
Technical plan diagram

Drop a framing plan render here

Coloque un render de plano aquí

NEED FRAMING
BID?

¿NECESITA
COTIZACIÓN?

Send your plans — we'll have a framing number back in 2–3 business days.

Envíe sus planos — le tendremos una cotización en 2–3 días hábiles.